Open Concept Home Design Ideas for Modern Living
If your home feels boxed in by walls and closed-off rooms, you’re not alone. Many homeowners today are searching for open concept home design ideas to make their spaces feel bigger, brighter, and more connected.
Open concept layouts have become one of the biggest trends in modern homes, especially in urban apartments where square footage is limited. Removing unnecessary walls between the kitchen, living, and dining areas creates a sense of flow that closed floor plans simply can’t match.
This guide covers practical, real-world open concept home design ideas you can use whether you’re building a new home, renovating an existing flat, or just rearranging furniture to create a more open feel.
1. Understand What Open Concept Design Really Means
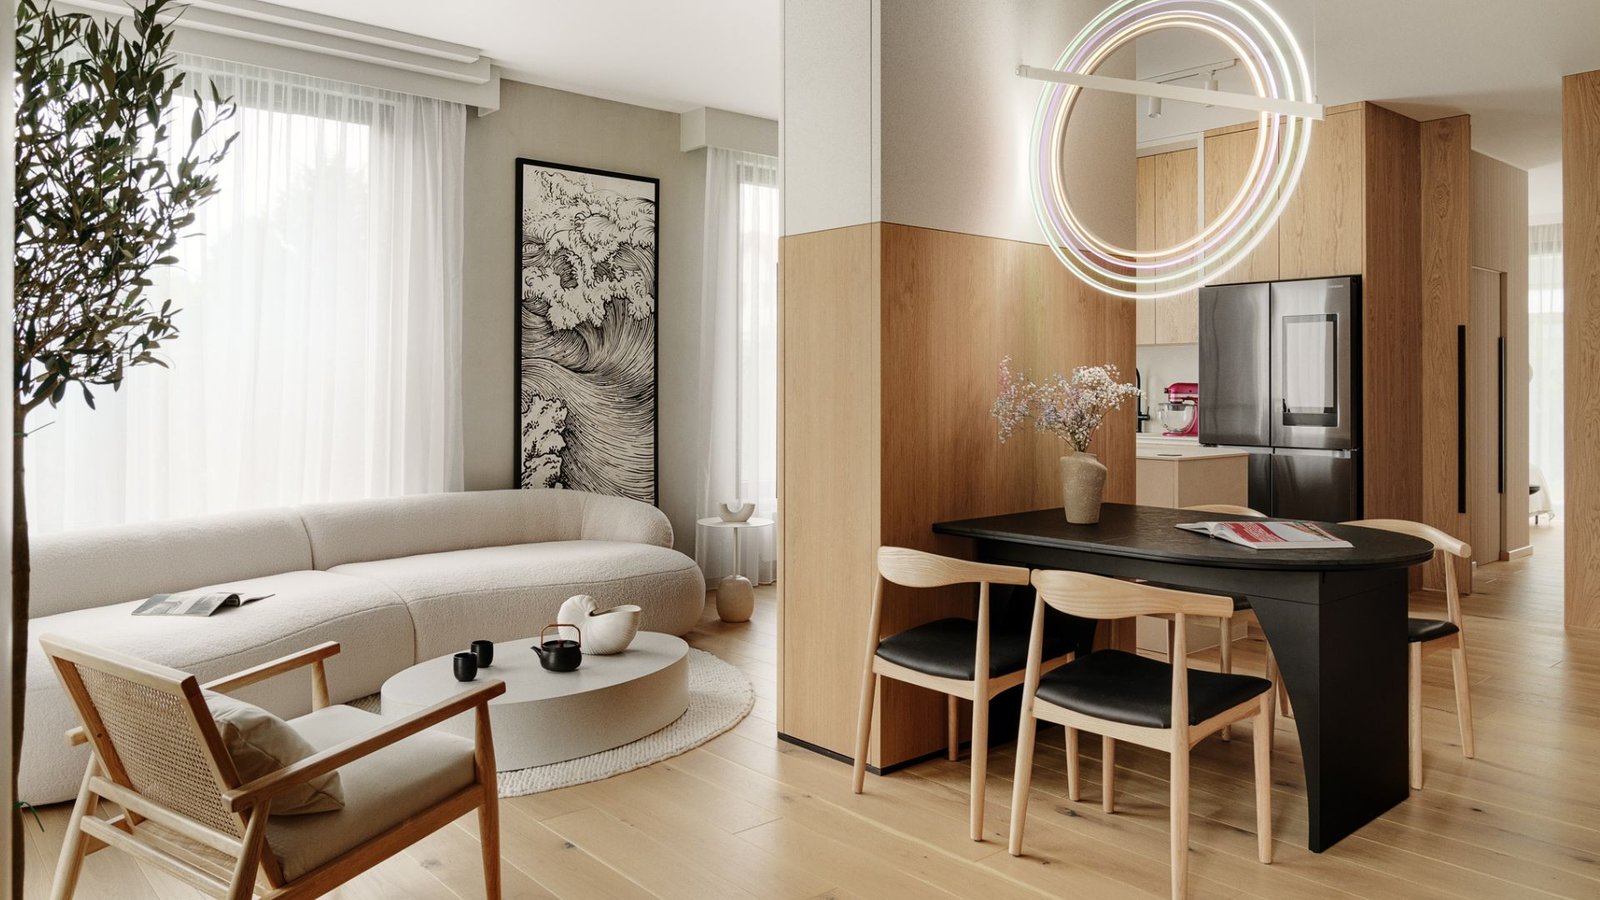
Open concept design means combining two or more traditionally separate rooms, like the kitchen, living, and dining areas, into one large, connected space. There are no full walls dividing these zones.
Instead of walls, designers use:
- Furniture placement to define zones
- Flooring transitions (like tiles in the kitchen and wood in the living area)
- Partial walls, columns, or open shelving
- Lighting differences to separate spaces subtly
This approach works especially well for compact apartments where every square foot matters and natural light needs to travel freely.
2. Combine the Kitchen and Living Room Smartly
One of the most popular open concept home design ideas is merging the kitchen with the living room. This layout is ideal for families who want to cook while staying connected to guests or children.
- Use a kitchen island or breakfast counter as a soft divider
- Keep the color palette consistent across both zones
- Choose kitchen cabinets that match the living room’s tone
- Install good exhaust and ventilation since cooking smells travel further
(Internal link suggestion: link to an article on “Modular Kitchen Design Ideas for Small Homes”)
Many Indian homeowners hesitate here due to cooking odors and oil splatters, so investing in a strong chimney and closed storage solves most practical concerns.
3. Use Flooring and Ceiling Design to Define Zones
Without walls, flooring and ceiling treatments become your main tools for separating areas visually.
- Use different flooring materials or patterns to mark zones (like wooden flooring for living, tiles for dining)
- Add a false ceiling with cove lighting to highlight the living area
- Use area rugs to anchor furniture groupings
- Keep flooring transitions smooth to avoid a disjointed look
This is one of the simplest open concept home design ideas to implement even in an existing home without major structural changes.
4. Maximize Natural Light and Ventilation
Open layouts perform best when natural light can travel freely through the space. Blocked light defeats the purpose of opening up your home.
- Position large windows or glass doors along shared walls
- Use sheer curtains instead of heavy drapes
- Add skylights in kitchen or dining zones if possible
- Avoid tall furniture near windows that blocks light flow
A well-lit open space feels significantly larger than a closed room of the same size, which is why lighting planning deserves early attention in your design process.
5. Choose a Cohesive Color Palette
Since walls no longer separate rooms, your color scheme needs to feel unified across the entire space. Clashing colors between zones create visual chaos.
- Stick to 2-3 main colors throughout the open area
- Use neutral base tones (whites, greys, beiges) with accent colors
- Repeat one accent color across different zones for cohesion
- Add texture through fabrics and materials, not just color
(Internal link suggestion: link to an article on “Best Color Combinations for Living Rooms”)
Consistency here is what makes an open concept layout feel intentional rather than accidental.
6. Furniture Placement That Defines Function
Furniture becomes your invisible wall in open concept homes. Smart placement creates clear zones without blocking sightlines or airflow.
- Use a sofa’s back to separate the living area from the dining zone
- Add a console table behind the sofa as a functional divider
- Keep furniture height lower near windows to maintain openness
- Use rugs to visually “frame” each functional zone
Avoid overcrowding the space; open concept homes need breathing room between furniture groupings to feel spacious rather than cluttered.
7. Add Storage Solutions That Don’t Break the Flow
A common challenge with open layouts is storage, since there are fewer walls for cabinets and shelving units.
- Use built-in wall units along the one available wall
- Choose multi-functional furniture (ottomans with storage, extendable dining tables)
- Add a statement bookshelf that also acts as a room divider
- Use under-stair storage if applicable in duplex layouts
(Internal link suggestion: link to an article on “Smart Storage Ideas for Small Apartments”)
Good storage planning prevents open spaces from becoming cluttered over time, which is a common complaint among first-time open concept homeowners.
8. Balance Openness With Privacy Needs
Not every part of your home needs to be open. Bedrooms, home offices, and bathrooms should remain separate for privacy and noise control.
- Keep open concept design limited to social zones (kitchen, living, dining)
- Use sliding doors or curtains for semi-private areas like a study nook
- Add sound-absorbing materials like rugs and soft furnishings to manage noise
- Consider a partial partition for a home office within an open living area
The best modern homes blend open, connected social spaces with private, quiet zones where needed.
Frequently Asked Questions
1. Is open concept design suitable for small apartments in India? Yes, it works particularly well for small apartments because it removes visual barriers and makes limited square footage feel larger and more usable.
2. What is the main disadvantage of open concept homes? Noise and cooking odors travel more easily since there are fewer walls. Good ventilation and sound-absorbing furnishings help manage this.
3. How much does it cost to convert a closed layout into an open concept design? Costs vary widely depending on whether load-bearing walls are involved, but non-structural changes like removing partition walls are generally more affordable than major renovations.
4. Can I create an open concept feel without breaking any walls? Yes, using consistent flooring, a unified color palette, and smart furniture placement can create an open feel even without structural changes.
5. Do open concept homes cost more to heat or cool? Larger connected spaces can take slightly longer to cool or heat, so ceiling fans, zoned air conditioning, and good insulation help maintain comfort.
6. Is open concept design still trending in 2026? Yes, though many homeowners now prefer a “broken plan” approach, blending open social areas with a few defined private zones for balance.
Conclusion
Open concept home design ideas continue to shape how modern homeowners think about space, light, and everyday living. From merging your kitchen and living room to using flooring and lighting to define zones, small, thoughtful changes can transform how your home feels and functions.
The key is balance: keep social areas open and connected, while preserving privacy where it matters most, like bedrooms and home offices.
Planning your own open concept makeover? Start with one zone, like your kitchen and living area, and expand gradually as you see how the flow works for your lifestyle.