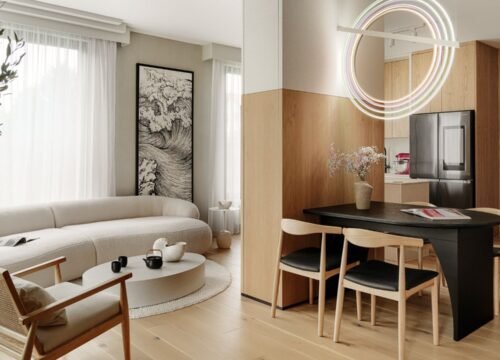
Multi-Functional Room Design: Ideas for Small Homes
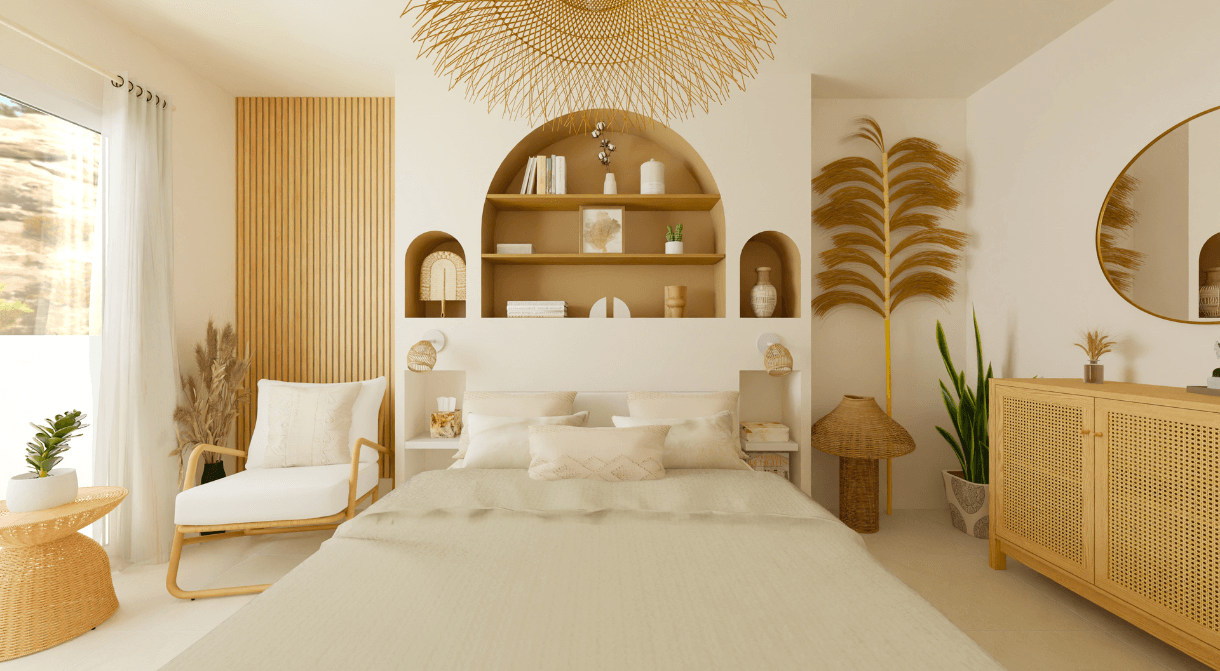
If one room in your home has to serve as a bedroom, office, and living space all at once, you’re already living the reality that makes multi-functional room design so important. As homes get smaller and lifestyles get busier, one room doing the job of three has become the new normal.
The good news is that with the right layout, furniture, and storage choices, a single room can feel spacious, organized, and purposeful instead of cramped and chaotic.
This guide shares practical multi-functional room design ideas that work well for studio apartments, 1BHK homes, and anyone trying to make the most of limited square footage.
1. Start With a Zoning Plan Before Buying Furniture
Before you buy a single piece of furniture, map out how the room will be used throughout the day. Good multi-functional room design always starts with zoning, not shopping.
- List every activity the room needs to support (sleeping, working, relaxing, storage)
- Assign a rough area or corner to each activity
- Identify which zones can overlap (like a sofa that becomes a guest bed)
- Sketch a simple floor plan, even on paper, before finalizing furniture
This planning step prevents the common mistake of buying furniture that looks good but doesn’t fit the room’s actual daily function.
2. Use Furniture That Serves Two Purposes
The core principle behind multi-functional room design is furniture that does more than one job. This is especially valuable in Indian homes where extra rooms are a luxury, not the default.
- A sofa-cum-bed for guest sleeping without a dedicated guest room
- A dining table that folds against the wall when not in use
- An ottoman with hidden storage that also works as a footrest or extra seating
- A desk that converts into a dressing table or dining surface
(Internal link suggestion: link to an article on “Space-Saving Furniture Ideas for Small Homes”)
Investing slightly more in well-made convertible furniture pays off over years of daily use.
3. Define Zones Without Building Walls
You don’t need permanent walls to separate functions within one room. Visual and physical cues can do the job just as effectively.
- Use a bookshelf or open shelving unit as a soft room divider
- Add a rug under the “work zone” to visually separate it from the “rest zone”
- Use curtains or sliding panels for a flexible, movable partition
- Differentiate zones with lighting, like a desk lamp for work and warm lighting for relaxing
These small changes help your brain switch context between work, rest, and sleep, even within the same four walls.
4. Prioritize Vertical Storage
When floor space is limited, the walls become your best storage ally. Good multi-functional room design relies heavily on vertical thinking.
- Install wall-mounted shelves above desks or beds
- Use tall, narrow cabinets instead of wide, low ones
- Add a loft bed with storage or a study space underneath
- Use over-the-door organizers for shoes, accessories, or files
(Internal link suggestion: link to an article on “Smart Storage Ideas for Small Apartments”)
Vertical storage keeps floor space open for movement, which matters more in a multi-use room than in a single-purpose one.
5. Choose a Flexible Lighting Plan
Lighting needs change depending on what the room is being used for at any given moment, so a single ceiling light rarely works well in multi-functional spaces.
- Add task lighting (a desk lamp) for the work zone
- Use warm, dimmable lighting for relaxing or sleeping areas
- Include bright, cool lighting near mirrors or dressing areas
- Consider smart bulbs that can be adjusted by time of day or activity
A well-lit multi-functional room feels less like a compromise and more like a thoughtfully designed space.
6. Keep the Color Palette Simple and Calming
Since one room is doing multiple jobs, visual clutter from too many colors or patterns can make the space feel overwhelming.
- Stick to a neutral base with one or two accent colors
- Use the same color family across furniture pieces for cohesion
- Add pattern only through cushions, rugs, or curtains, not large furniture
- Avoid dark, heavy colors in small rooms as they reduce the sense of space
A calm, unified palette helps a small room feel bigger and more restful, regardless of how many functions it serves.
7. Use Room Dividers That Also Add Function
Instead of a plain screen divider, choose one that adds extra value to your multi-functional room design.
- A bookshelf divider that separates zones and stores books
- A curtain track system that hides a work desk during off hours
- A folding screen with hooks for bags, clothes, or accessories
- Sliding barn-style doors for a semi-permanent but flexible divide
These dual-purpose dividers maximize every inch of your room instead of using space purely for separation.
8. Plan for Daily Transitions
A multi-functional room needs to transition smoothly between uses, like from workspace to bedroom at night. Poor planning here creates daily friction.
- Keep frequently moved items (like a folding desk) lightweight and easy to store
- Use under-bed storage bins for items only needed during certain activities
- Establish a simple end-of-day routine to reset the room for sleep
- Avoid overcomplicating transitions with too many moving parts
The best multi-functional rooms require minimal daily effort to switch between functions, so simplicity should guide every design decision.
Frequently Asked Questions
1. What is multi-functional room design? It’s an approach to designing a single room to serve two or more purposes, like a bedroom that also works as a home office, using smart furniture and zoning.
2. What furniture works best for multi-functional rooms? Convertible and dual-purpose furniture works best, such as sofa-cum-beds, folding desks, and storage ottomans that adapt to different needs throughout the day.
3. How do I separate work and sleep areas in one room? Use visual cues like rugs, lighting differences, or a bookshelf divider to create distinct zones without needing permanent walls.
4. Is multi-functional room design good for studio apartments? Yes, it’s especially useful for studio apartments where one room needs to handle living, sleeping, and sometimes working, all in a limited footprint.
5. How can I make a small multi-functional room feel bigger? Use vertical storage, a light and neutral color palette, and keep floor space clear of unnecessary furniture to create a sense of openness.
6. What’s the biggest mistake people make with multi-functional rooms? Buying furniture before planning zones. This often leads to pieces that look good individually but don’t fit the room’s actual daily flow.
Conclusion
Multi-functional room design is about making one space work as hard as possible without feeling cluttered or chaotic. From zoning your room before shopping to choosing dual-purpose furniture and smart vertical storage, small, intentional choices add up to a room that truly fits your lifestyle.
Whether you’re working with a studio apartment or a compact 1BHK, the goal is the same: a room that adapts to you, not the other way around.
Ready to redesign your space? Start by listing every activity your room needs to support, then choose just one or two furniture upgrades that solve your biggest daily friction point.